 By

Investing in high-end home renovations does more than simply refresh an aging floor plan; it permanently elevates your standard of living and significantly boosts your home’s equity. Discerning homeowners understand that luxury design is rooted in craftsmanship, exceptional materials, and intuitive flow. When executed with precision, transformative renovations remove the daily friction of cramped layouts and dated fixtures, replacing them with bespoke spaces that feel like a private resort. Whether your goal is personal enjoyment or maximizing long-term resale value, focusing on refined, high-impact improvements ensures every dollar makes an unmistakable statement.
Achieving a true high-end transformation requires balancing functional architectural upgrades with clean, polished finishes. Reimagining tired primary suites, opening up compartmentalized living areas, and customizing structural spaces can completely reshape how you interact with your home. When you focus on timeless designs rather than short-lived fads, your home maintains its modern elegance for decades. By partnering with dedicated design professionals and seasoned builders, you can seamlessly turn ambitious architectural concepts into stunning, livable luxury.
Upgrading to Spa-Like Primary Baths
The primary bathroom has evolved from a purely functional utility room into a personal wellness sanctuary designed for rest and rejuvenation. Dated, segmented layouts with fiberglass tub-and-shower units, low vanities, and hollow-core doors quickly detract from a home’s overall elegance. Renovating this private space into a high-end, spa-inspired retreat creates a daily escape where you can unwind in comfort. Top bathroom remodeling companies help homeowners reconfigure awkward floor plans to accommodate expansive soaking tubs, floating vanities, heated stone floors, and layered ambient lighting that sets a tranquil tone from the moment you walk in.
Beyond aesthetic upgrades, modern luxury bathrooms emphasize seamless utility and durable, water-resistant surfaces. Replacing standard tiles with continuous large-format porcelain slabs or book-matched marble eliminates excess grout lines, delivering a sleek, easy-to-maintain look. Upgrading plumbing infrastructure allows for thermostatic valves, multi-head body sprays, and dedicated hand showers that maintain precise water temperatures and consistent flow. Transforming your primary bathroom into a serene personal spa elevates your daily self-care routine while commanding the attention of future high-end home buyers.
Expanding Spaces With Open-Concept Layouts
Older homes often feature segmented, compartmentalized rooms that block natural daylight and make even generous square footage feel restrictive. Modern luxury living centers on expansive, flowing spaces where cooking, dining, and relaxing blend seamlessly together. Knocking down non-load-bearing walls and installing recessed steel support beams connects dark, isolated kitchens with formal living and dining zones. Experienced home remodeling companies specialize in assessing structural configurations to safely open up sightlines, improve indoor traffic patterns, and flood previously dim rooms with ambient daylight from adjacent windows.
Creating a successful open-concept floor plan requires careful spatial planning so that each functional zone feels intentional rather than cavernous. Utilizing architectural coffered ceilings, changes in floor materials, or integrated statement lighting helps define distinct living, dining, and lounging areas while maintaining an expansive, airy feel. This seamless connectivity makes hosting effortless, allowing conversations to flow between the kitchen island and the living room without architectural barriers. Redefining your home with an open, flowing layout permanently modernizes the property’s interior feel and maximizes everyday usability.
Designing Bespoke Architectural Living Suites

When standard floor plans fall short of your household’s unique lifestyle, tailor-made architectural additions offer the ultimate luxury upgrade. Whether you need a multi-generational guest suite, an executive home library with custom millwork, or a private wellness wing featuring a home sauna and gym, purpose-built spaces provide unmatched comfort and functionality. Enlisting custom home remodeling services allows you to design specialized additions that integrate flawlessly into your existing home’s exterior elevations, rooflines, and interior pathways, avoiding the disjointed look common with lesser renovations.
High-end architectural suites prioritize premium materials, superior acoustic insulation, and smart-home integration tailored to your specific daily needs. Solid-core doors, sound-dampening insulation, and dedicated secondary HVAC zones ensure quiet privacy within the suite without disturbing the rest of the household. Custom built-in cabinetry, integrated wet bars, and ensuite powder rooms add practical autonomy for visiting guests or busy remote professionals. Commissioning a bespoke living suite elevates your daily living standard while adding significant, functional square footage that permanently enhances your home’s market value.
Planning Custom Layouts for Luxury Vanities
An elegant bathroom relies heavily on functional, well-designed cabinetry that balances personal storage with sophisticated styling. Off-the-shelf vanities frequently fail to provide the tailored drawer organizers, electrical outlets, or custom counter heights that high-end homeowners require. Collaborating with seasoned bathroom remodel designers ensures that your vanity is drafted to fit the exact dimensions of your space, eliminating awkward wall gaps and maximizing storage efficiency. From integrated pull-out styling stations that conceal hot hair tools to dedicated velvet-lined jewelry drawers, a custom vanity design brings clutter-free calm to busy morning routines.
Custom cabinetry design also allows for creative material pairings that set a sophisticated visual tone for the entire room. Incorporating rich walnut millwork, brushed brass hardware, and thick natural quartzite countertops transforms the vanity into the primary design anchor of the room. Designers often integrate discreet under-cabinet LED strip lighting, back-lit mirror systems, and integrated medicine cabinets recessed flush into drywall. By tailoring your vanity directly to your personal grooming habits and aesthetic preferences, you create a refined workstation that combines tailored functionality with undeniable luxury.
Building Walk-In Curbless Showers
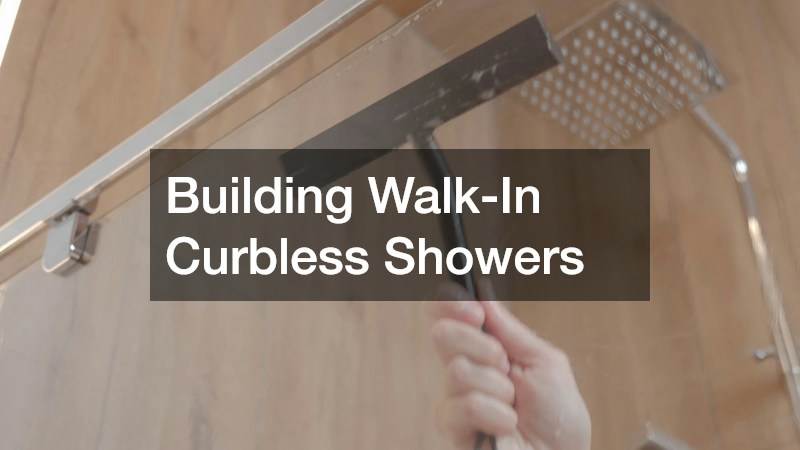
Traditional step-over shower curbs and bulky framed enclosures break up bathroom sightlines, making even expansive shower stalls feel cramped and confined. Transitioning to a curbless, zero-entry walk-in shower creates a modern, unobstructed transition between the main bathroom floor and the wet area. Hiring a skilled bathroom remodeling contractor ensures that subfloors are properly recessed, pitched with precision toward linear trench drains, and sealed with continuous waterproofing membranes that prevent moisture penetration beneath adjacent finished flooring. Curbless designs not only provide effortless, trip-free accessibility for all ages, but they also give the entire room an open, architectural feel.
Within a zero-entry shower, the design possibilities expand significantly. Floor-to-ceiling tile, integrated shampoo niches with warm LED accent lighting, and floating stone bench seats create a rich, tactile experience. Pairing overhead rainfall shower fixtures with handheld spray wands delivers an indulgent, multi-sensory shower experience tailored to your preferences. Because the flooring flows without interruption straight into the shower, the bathroom visually expands, creating a clean, modern aesthetic that feels effortlessly high-end.
Refreshing Curb Appeal With Exterior Colors
A home’s exterior color palette sets the tone for everything that lies beyond the front door. Faded, weathered siding and peeling trim make even an architecturally stunning property look neglected. A comprehensive exterior refresh introduces crisp contrast and modern sophistication, instantly boosting curb appeal. Enlisting professionals for house painting ensures thorough surface preparation—including power washing, scraping, filling imperfections, and priming—so the topcoat adheres cleanly and withstands harsh seasonal elements. Modern exterior palettes leaning toward rich charcoal, warm stone, or deep slate with crisp trim immediately give a home a fresh, upscale presence.
Using premium elastomeric or advanced acrylic finishes protects structural building materials against rain intrusion, intense sun exposure, and mildew growth. Professional crews apply even, sprayed coatings along large exterior planes while hand-cutting crisp, razor-sharp lines around window mullions, corbels, and architectural eaves. Highlighting distinctive entryways with rich wood stains or bold door colors creates an inviting focal point that draws the eye from the street. A professional exterior paint job preserves exterior substrates and delivers a striking transformation that makes your property stand out in the neighborhood.
Installing High-Efficiency Casement Windows

Old, drafty double-hung windows with thick horizontal meeting rails obscure exterior views, let in outside noise, and leak conditioned air. Swapping outdated frames for large-format, high-performance casement units floods interior living areas with natural sunlight while creating a clean, modern aesthetic. Sourcing the best window replacement options gives you access to narrow-profile frames, multi-pane insulated glass, and advanced Low-E coatings that block thermal transfer and harmful ultraviolet rays. Casement styles swing outward fully, allowing fresh breezes into the house while providing unobstructed, picture-perfect views of outdoor landscapes.
Beyond sleek architectural lines, modern high-end windows dramatically improve indoor comfort and acoustic privacy. Multi-point locking mechanisms pull the sash tightly against dual weatherstripping, forming an airtight barrier that cuts outdoor street noise and drafts. Durable exterior claddings—such as extruded aluminum or fiberglass composites—resist fading, warping, and rotting, eliminating the need for regular exterior maintenance. Upgrading to high-efficiency windows elevates room ambiance, lowers monthly energy costs, and delivers a clean architectural update inside and out.
Adding Frameless Glass Enclosures for Showers
Standard framed shower enclosures with clunky aluminum tracks and textured glass trap soap residue and visually chop up bathroom spaces. Replacing these dated tracks with thick, ultra-clear glass panels opens up sightlines and lets surrounding tile artistry shine. Opting for custom shower glass ensures that each heavy tempered panel is laser-measured and fabricated to fit your shower opening with pinpoint accuracy. Frameless glass systems eliminate bulky metal borders, relying instead on minimalist, solid-brass mounting clips and sleek pivot hinges that blend into the background.
High-end glass panels can be treated with factory-applied hydrophobic coatings that repel water spots, mineral buildup, and soap scum, keeping panels sparkling clear with a quick squeegee wipe. Choosing low-iron glass removes the greenish tint found in standard glass, preserving the authentic colors of intricate marble slabs and mosaic backsplashes. Whether you are installing a single fixed divider panel for a walk-in wet room or a complete multi-panel enclosure, frameless glass maximizes ambient light and gives your bathroom the polished look of a five-star hotel.
Constructing Stone Patios and Outdoor Fireplaces
Luxury renovations should extend past your interior walls to turn outdoor areas into natural extensions of your living space. Bare turf or cracked concrete slabs limit entertaining potential and leave yards feeling underutilized. Transforming these spaces with custom masonry creates dedicated zones for alfresco dining, open-air cooking, and fireside relaxation. Partnering with a skilled hardscaping contracting team allows you to build expansive flagstone or bluestone patios, outdoor kitchens with built-in grills, and striking stone fireplaces that serve as year-round gathering hubs.
Solid masonry construction adds permanent functional square footage that withstands continuous weather exposure without degrading. Integrating low-voltage landscape lighting beneath sitting walls and step risers creates a warm, welcoming glow that highlights natural stone textures after dark. Thoughtful hardscaping also improves yard drainage, using permeable paver foundations and discrete slope gradients to direct stormwater away from your foundation. Building an upscale outdoor living space creates an inviting setting for hosting gatherings and delivers high returns when it comes time to sell.
Designing Elegant Gardens and Manicured Lawns
A thoughtfully designed outdoor living area requires lush, cohesive greenery to balance hard stone surfaces and frame property boundaries. Unplanned shrubbery, patchy turf, and invasive weeds detract from even the most impressive exterior renovations. Working with professional landscaping contractors brings cohesive horticultural design to your property, incorporating native perennials, sculptural boxwood hedges, and specimen ornamental trees that provide year-round color and texture. Layering plants of varying heights softens stone retaining walls and creates natural privacy screens along property edges.
Professional landscaping combines visual appeal with practical yard management, such as automated multi-zone drip irrigation systems and integrated soil conditioning that keeps plant beds healthy with minimal water waste. Installing clean steel or stone edging between lawn expanses and mulch beds creates sharp borders that highlight mature garden features. Incorporating fragrant flowering shrubs and evergreen foliage creates a multi-sensory retreat that shifts naturally across the seasons. Thoughtful landscape design ties your entire property together, framing your home in natural, manicured beauty.
High-end home renovations offer a powerful opportunity to reshape your daily lifestyle while investing in your property’s long-term market value. From converting outdated bathrooms into spa retreats and opening up living spaces to building stone patios and manicured gardens, luxury updates combine functional performance with refined craftsmanship. Focusing your remodeling budget on quality materials, open sightlines, and cohesive transitions ensures your home remains comfortable, elegant, and timeless for decades to come.
Achieving a truly transformative renovation depends on teaming up with licensed, experienced design and building professionals. Skilled contractors, architectural designers, and specialized artisans provide the precise technical execution and attention to detail needed to bring ambitious concepts to life. Investing in high-impact, luxury remodels turns an everyday house into an exceptional personal retreat that enriches your daily routine and commands peak market appeal.